
01
CNC Milling
Review pockets, profiles, holes and multi-face features against tool access and workholding requirements.
Manufacturing Services
Custom CNC machined components manufactured according to technical drawings, material specifications, and project requirements.
Submit your requirements and private drawings. Please read the privacy notice first.
SERVICE OVERVIEW
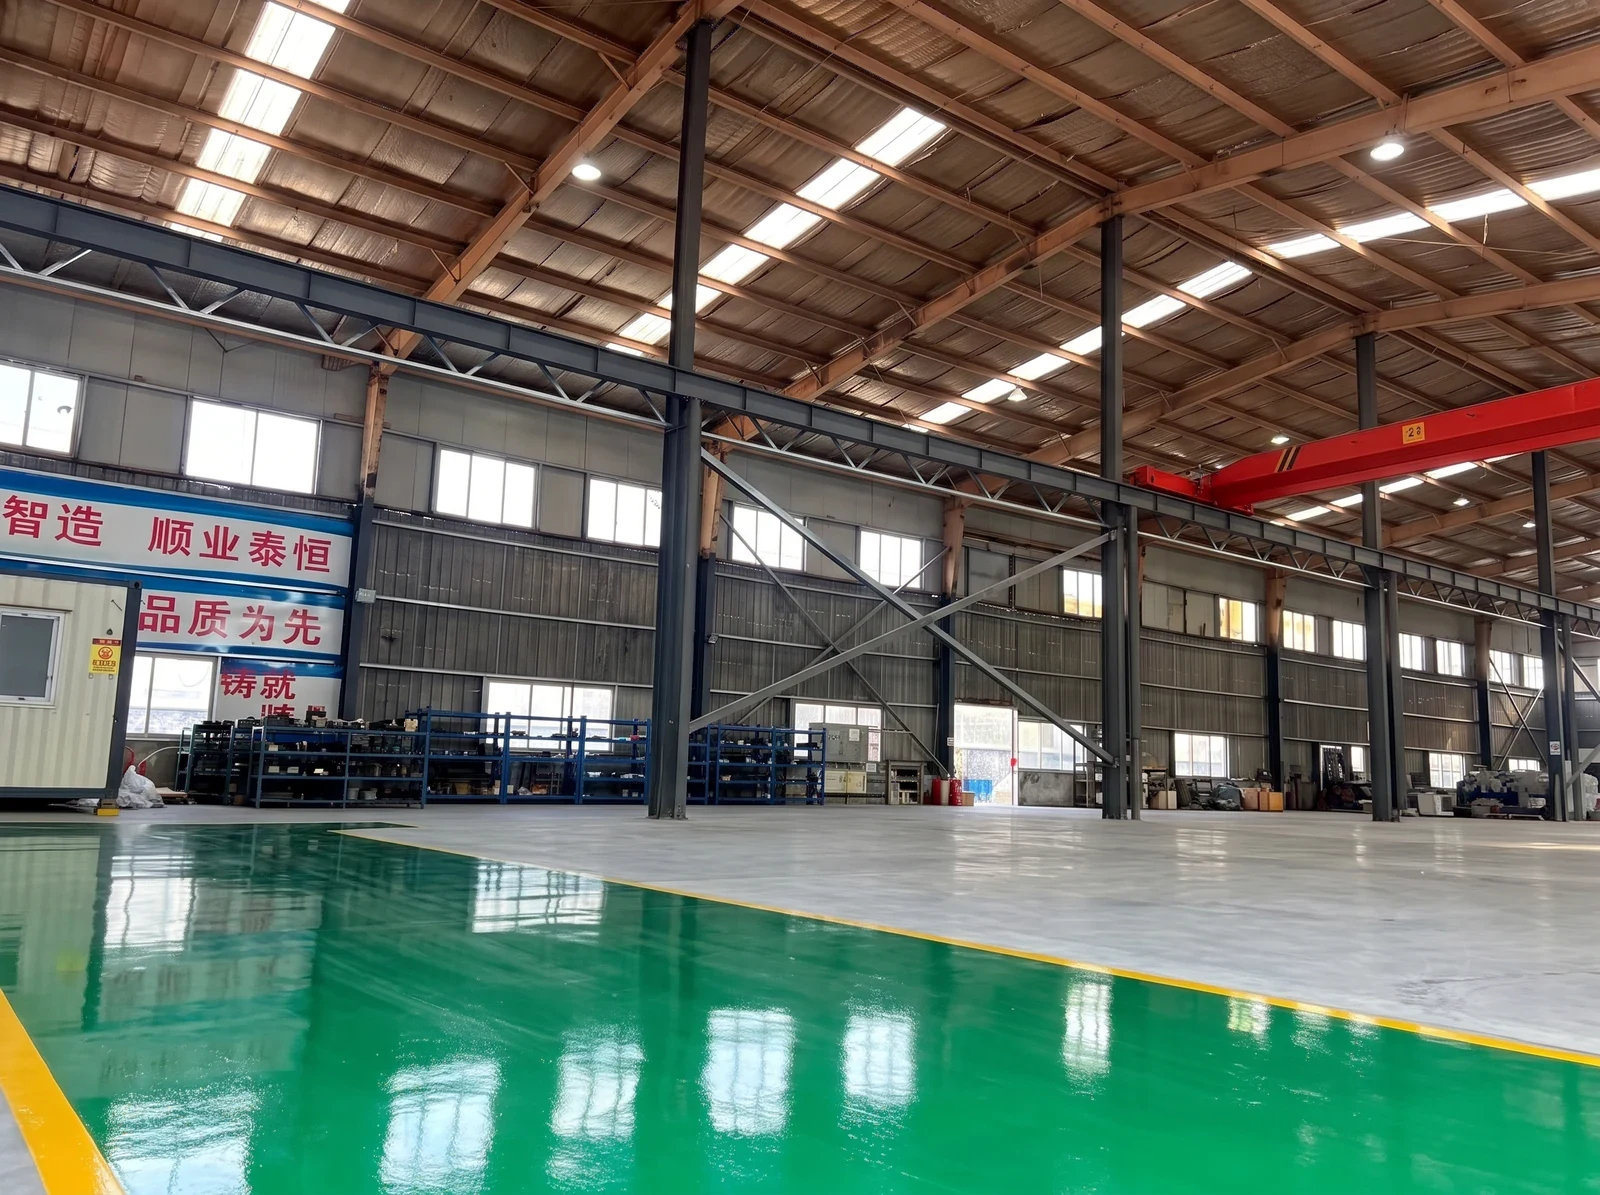
A CNC machining project begins with the component’s geometry and function. Drawings describe the features that need to be produced; an engineering review considers how those features can be accessed, held and inspected.
For housings, shafts and complex components, material specifications, datum references, critical dimensions and surface requirements should be reviewed together. The manufacturing route is agreed only after the drawing and actual equipment capabilities have been checked.
The company material range includes Q235, Q355, stainless steel 201/304, copper, aluminum, nylon and POM. This does not imply every material suits every process on this page. Batch lead time is typically 35–40 days, subject to drawings, material availability, quantity and final confirmation.
PROCESSES & CAPABILITIES
Four machining directions to discuss during your engineering review.
Review pockets, profiles, holes and multi-face features against tool access and workholding requirements.
Review cylindrical features, shoulders, grooves and mating diameters for the proposed turning route.
Identify critical dimensions, datum references and how conformity will be assessed.
Plan the route around drawing revisions, component function and assembly interfaces.
These categories describe topics for project review, not machine specifications. Equipment models, process-specific size limits and achievable tolerances require confirmation. The company-wide material range is listed below.
FACTORY PRODUCT PHOTOGRAPHS
Representative component types for discussing geometry and production requirements.
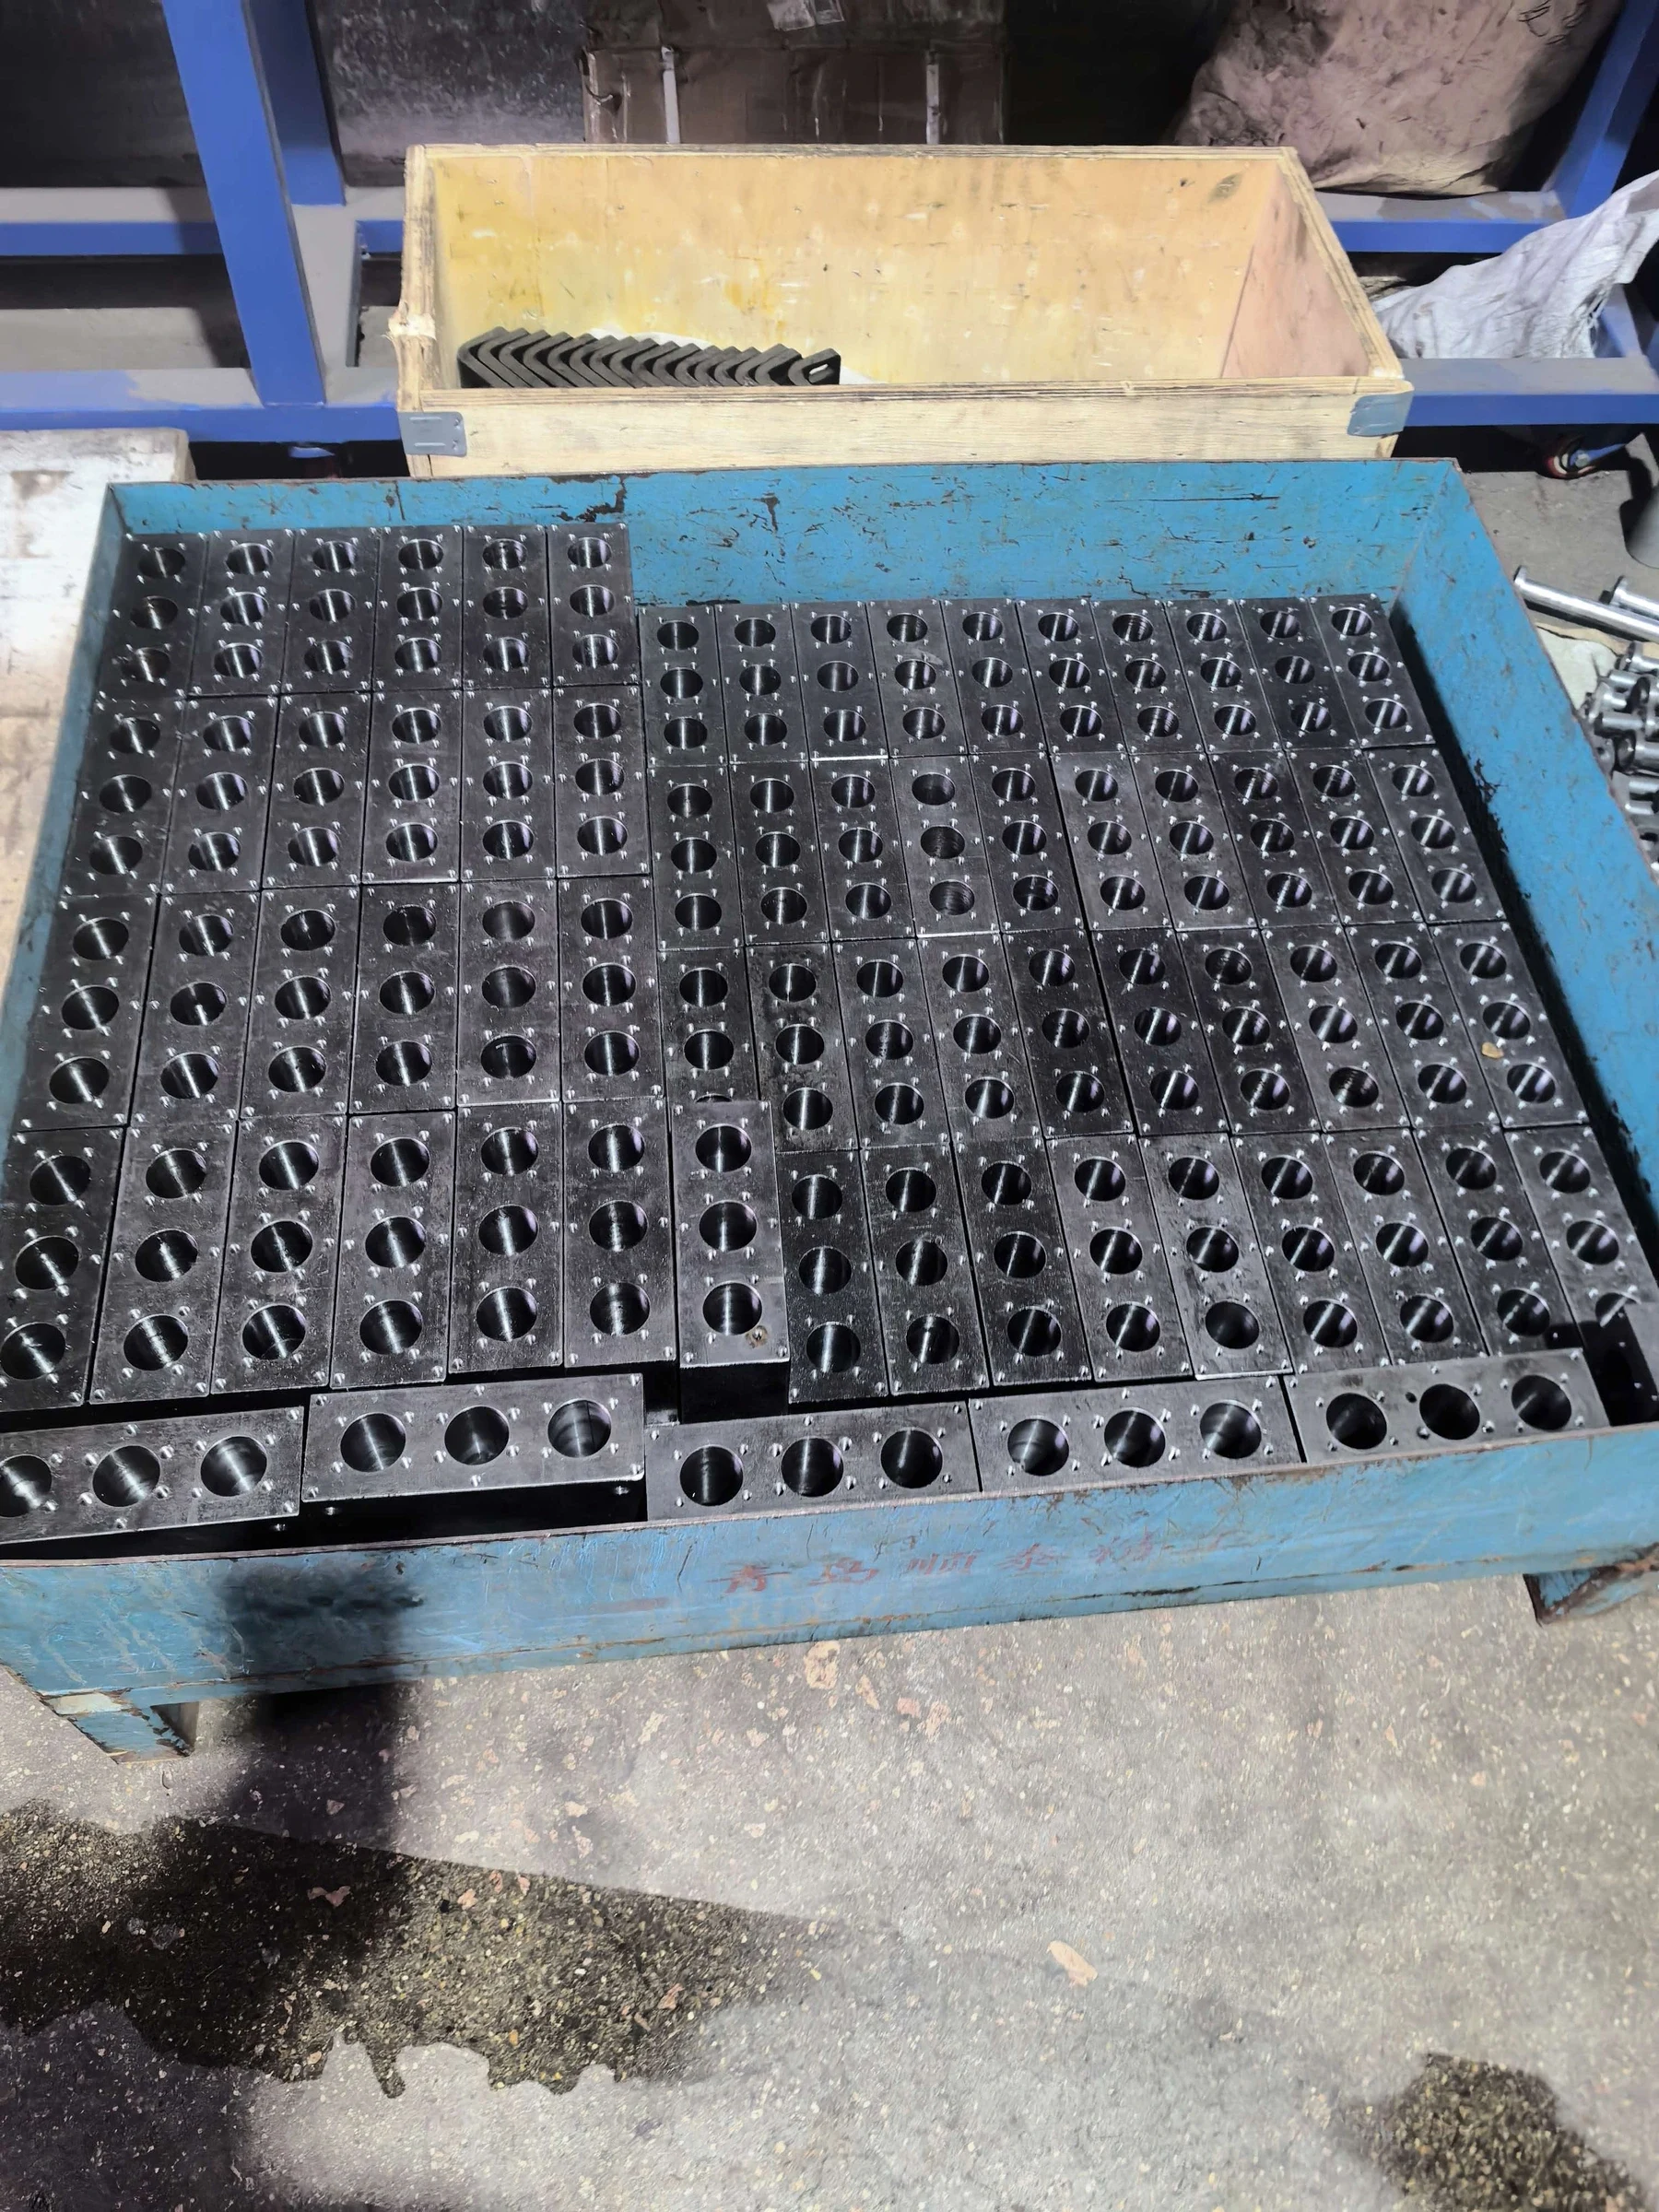
A factory photograph showing machined components with varied outlines, holes and stepped features. The group illustrates several part variants rather than one confirmed model or a defined kit. Material, purpose and mating requirements need to be reviewed separately against the drawing for each variant.
Circular plates with perimeter holes, shown in a factory photograph with visible face machining marks and stacked storage. The cover function and mating arrangement require drawing confirmation. A central mark is not treated as a through-hole; material, dimensions, tolerances and surface treatment remain unconfirmed.
Factory product photographs show component forms; materials, dimensions and processes remain subject to confirmed drawings.
MATERIALS & REQUIREMENTS
This is the company-wide material range, not a statement that every material suits every process on this page.
Within the confirmed company range; process suitability and material condition are reviewed against drawings.
Within the confirmed company range; process suitability and material condition are reviewed against drawings.
Within the confirmed company range; process suitability and material condition are reviewed against drawings.
Within the confirmed company range; process suitability and material condition are reviewed against drawings.
Within the confirmed company range; process suitability and material condition are reviewed against drawings.
Within the confirmed company range; process suitability and material condition are reviewed against drawings.
Within the confirmed company range; process suitability and material condition are reviewed against drawings.
Within the confirmed company range; process suitability and material condition are reviewed against drawings.
See the factory overview for the confirmed company material range. Material suitability for each process is reviewed per project. Surface treatments, standard tolerances and equipment models remain unconfirmed.
QUALITY PLANNING
Agree on the features that matter and how finished components will be accepted.
Define datums and checks for dimensions, fits and geometric requirements.
Review finish, edges and any specified visual acceptance criteria.
Use the agreed revision and record the critical characteristics.
Assess completed components against agreed inspection and documentation requirements.
Inspection methods and documentation are agreed against the project drawing. Equipment and measurement requirements are confirmed for each project.
FROM DRAWING TO DELIVERY
A project route from initial requirements to an agreed delivery arrangement.
Prepare dimensioned drawings and available 3D models. Use the inquiry form to upload supported files privately.
Review tool access, workholding, material and critical features.
Define the agreed scope, quantity and proposed route before pricing.
Produce components to the reviewed drawing and agreed plan.
Check the agreed critical dimensions, surfaces and records.
Confirm protection, packaging and delivery arrangements for the project.
TECHNICAL QUESTIONS
Practical answers to help prepare your manufacturing brief.
Drawing-based CNC manufacturing is the proposed service approach. A drawing, material specification and application brief are reviewed before the machining route and actual capability are confirmed.
Prepare the current drawing revision, available 3D model, material grade, quantity, critical dimensions, surface finish and inspection requirements. Include your intended schedule for review; no delivery period is promised in advance.
You can attach PDF, STEP/STP, IGES/IGS, ASCII DXF, JPG/JPEG or PNG files through the inquiry form. The current limits are shown beside the upload control. Drawings are stored privately for authorized staff review and are not included as email attachments. DWG and ZIP uploads are not accepted.
Review the exact alloy or grade, condition, component function, section geometry and finish together. The materials shown here are examples; availability and processing suitability require factory confirmation.
Provide the proposed quantities for each stage. Setup, inspection and production planning can then be reviewed against actual equipment and capacity. Minimum order quantity and lead time have not been established.
Identify functionally important dimensions and datum references on the drawing. Feasibility and an appropriate inspection method must be agreed before production; this page does not publish an unverified tolerance value.
COMPLEMENTARY SERVICES
Different components can call for different manufacturing routes.
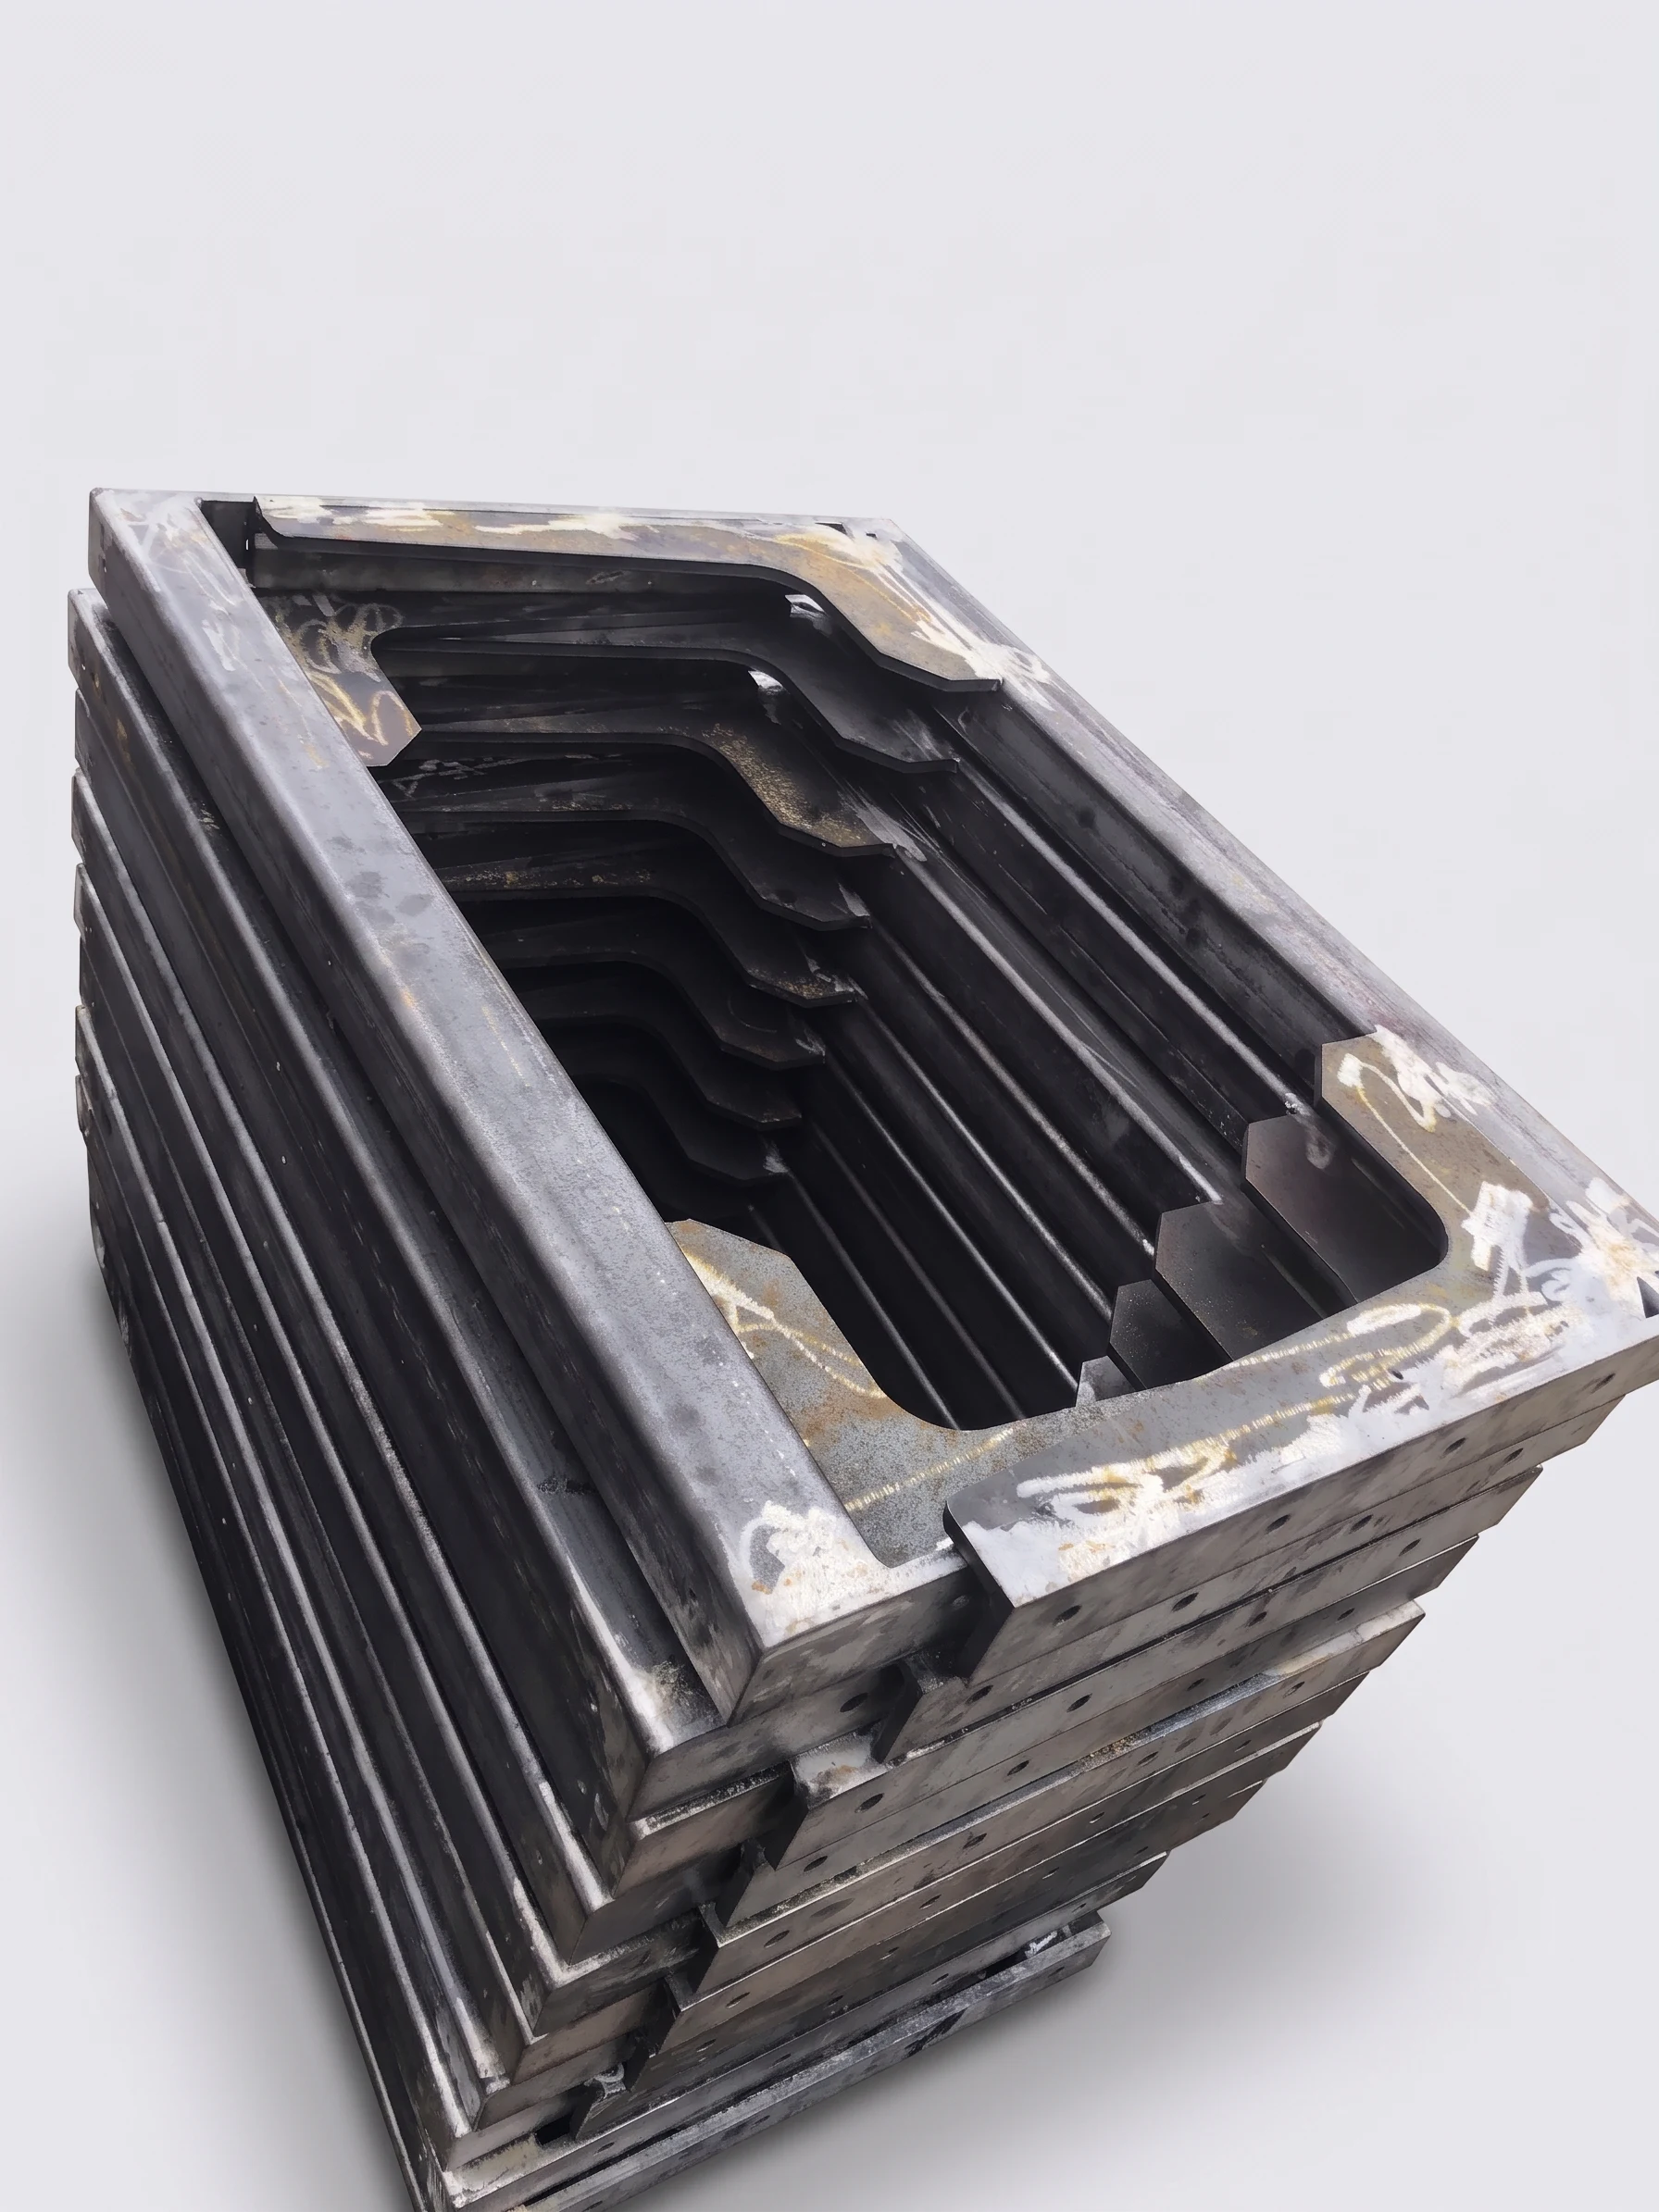
Process planning for cut, bent and assembled sheet metal components and enclosures.
Learn More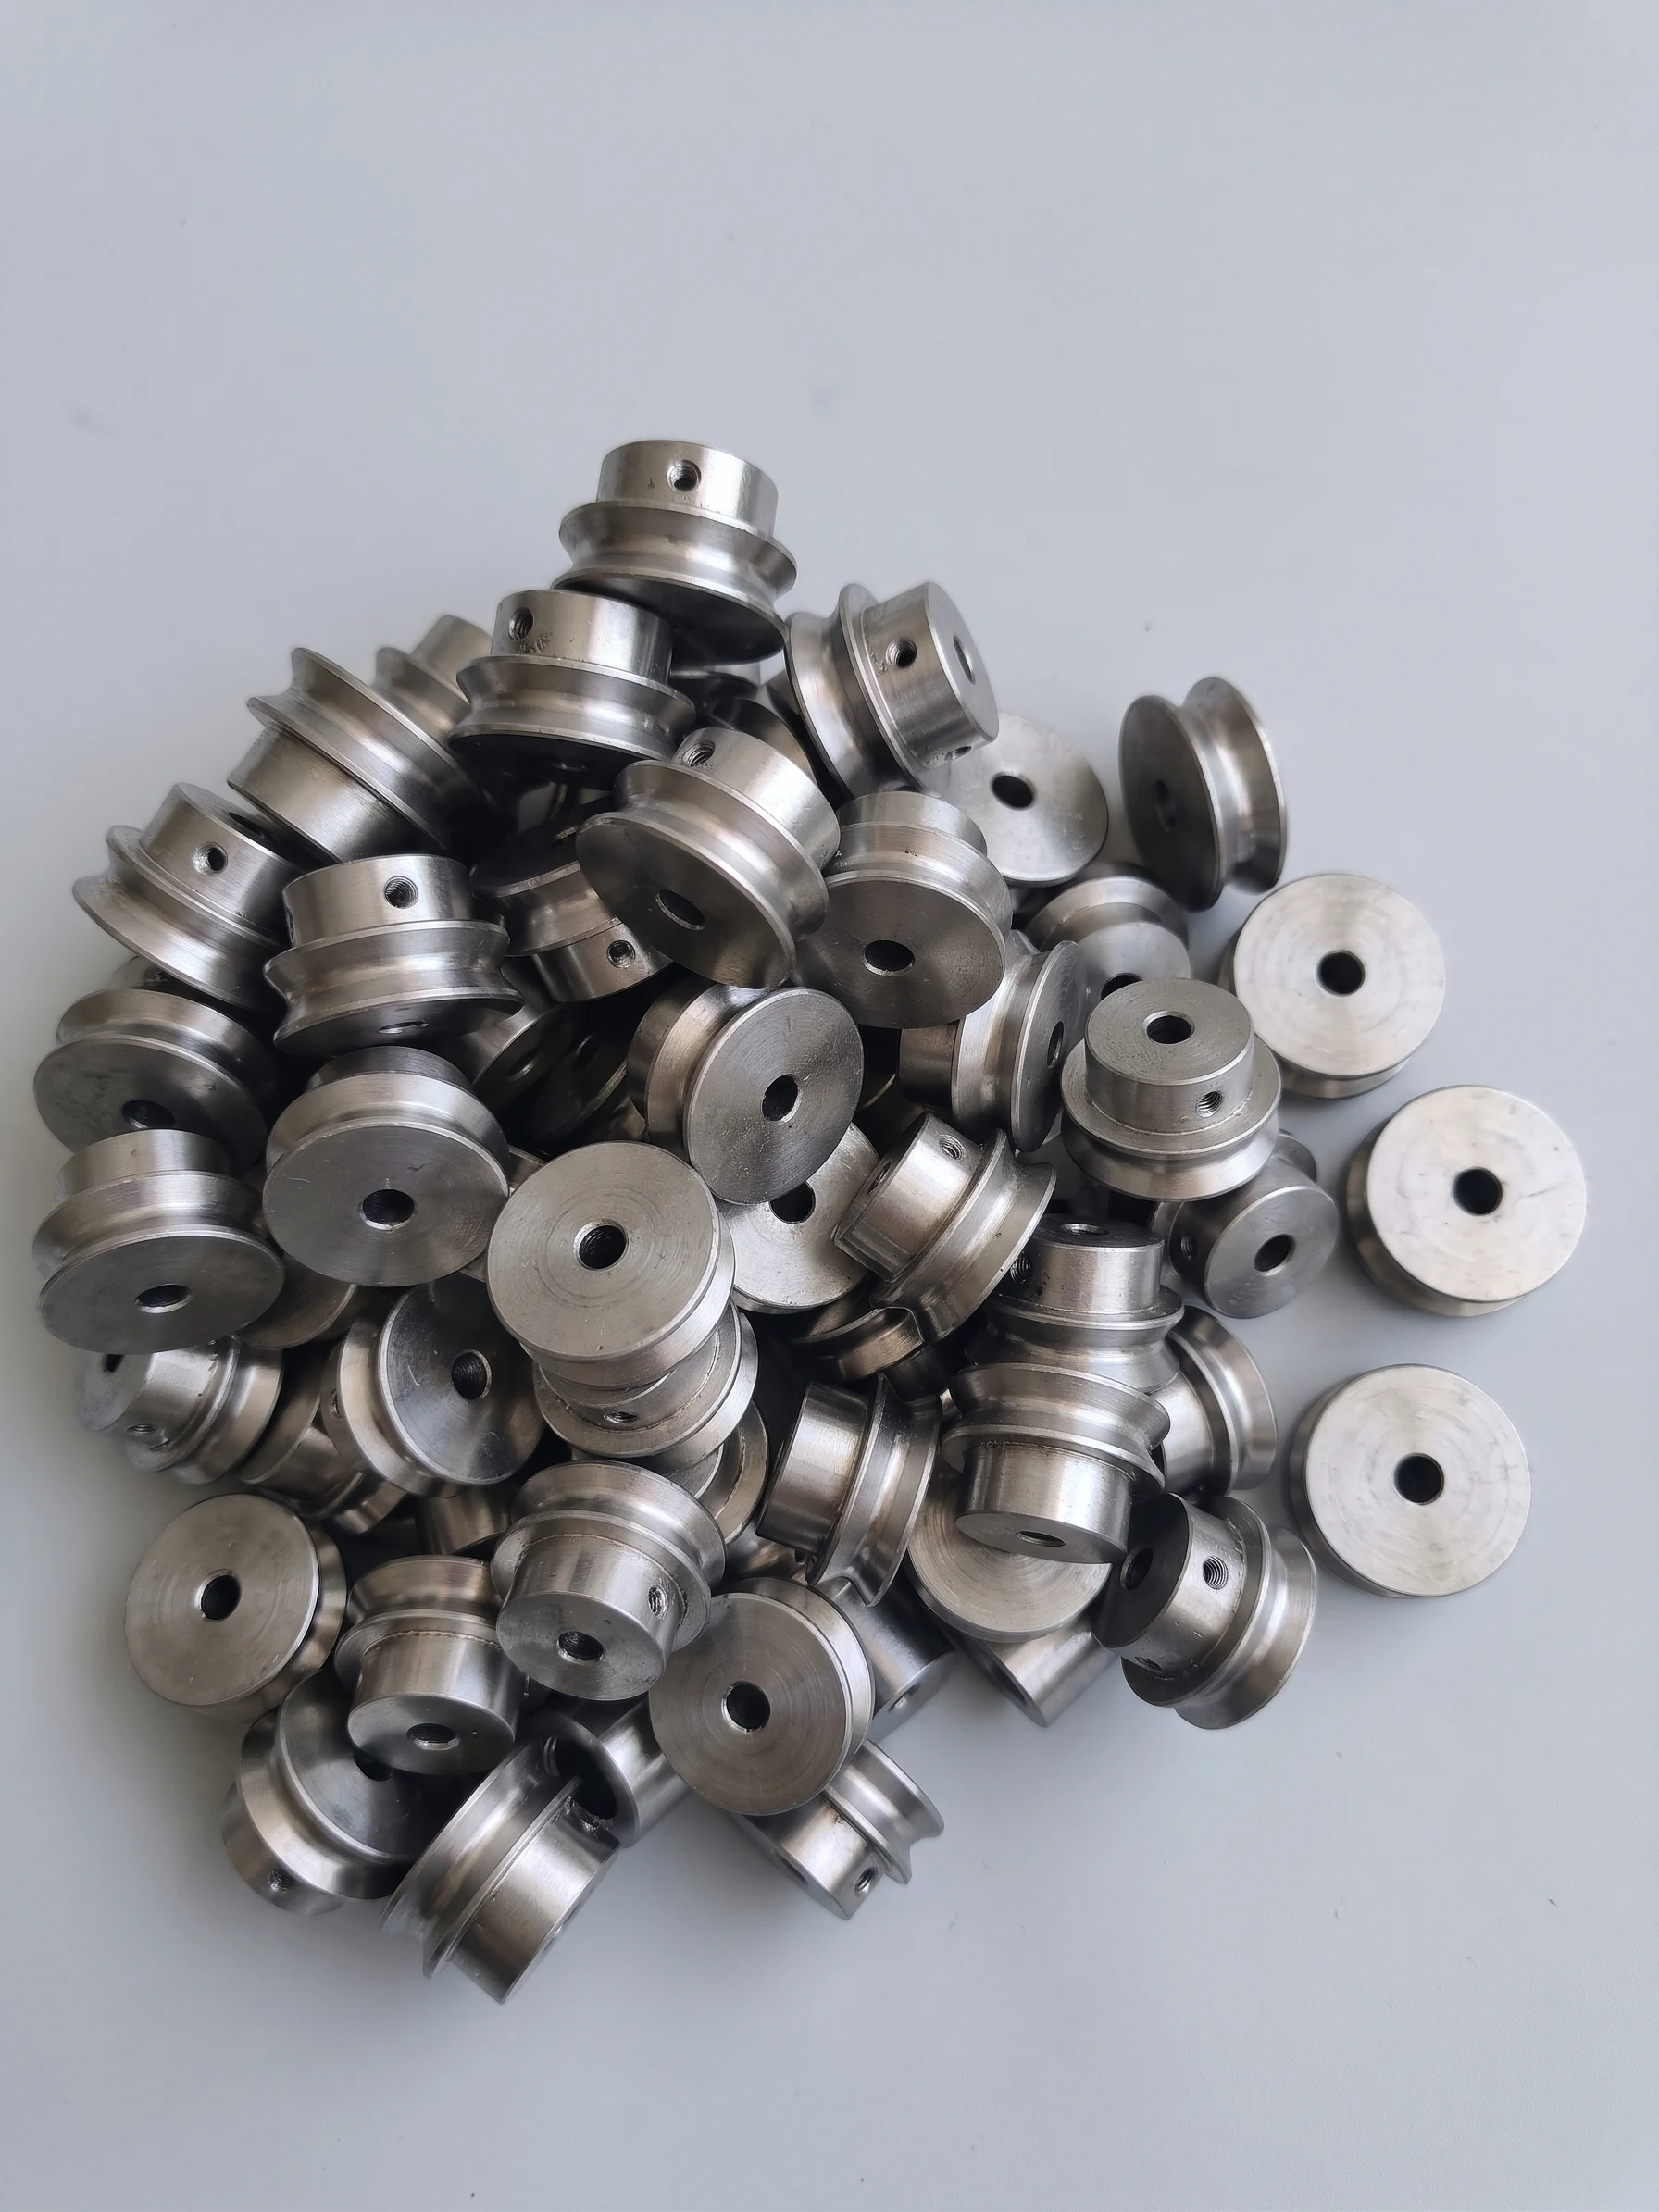
Custom components for machinery, industrial equipment and OEM assemblies.
Learn MoreSTART WITH YOUR PROJECT
Prepare your drawings, material specification and required quantity. Explore the inquiry form to see the information needed for a project review.
Submit your requirements and private drawings. Please read the privacy notice first.